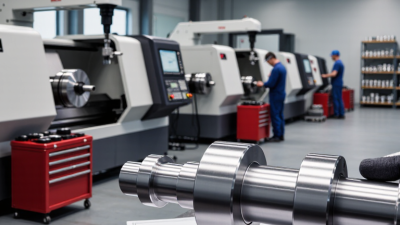
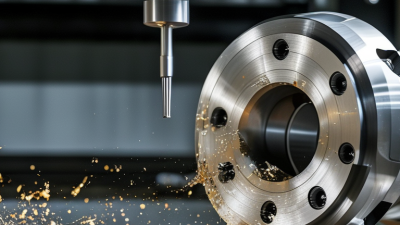
Finding quality turned parts from suppliers around the world isn’t just about hunting for the lowest price, you know? It’s really about paying attention to the details—like the drawings, the materials used, tolerances, surface finishes, and how quickly they can deliver. Sometimes, a supplier might promise top-notch precision, but then you get the first samples and notice burrs, threads that aren’t quite right, or parts that don’t stay within the right dimensions. These little things actually matter a lot, especially when you’re trying to put everything together smoothly.
Getting a good supplier on board starts with having clear technical info and realistic production expectations. It’s smart to compare their machining skills, inspection tools, traceability systems, and whether they’ve handled similar parts before. Honestly, just checking out their website isn’t enough. Recent inspection reports, sample approvals, process records, and direct chats with their technical team are way more telling. If you ask how they deal with tool wear, you’ll learn more than from a shiny brochure. The same goes for their raw material certificates and how they handle corrective actions.
Nobody’s perfect, right? Even the most careful teams might overlook little stuff. That’s why it’s so important to verify quality step by step—using prototype inspections, clear acceptance criteria, and staged communication. Sure, a caliper can check a diameter, but for critical turned parts, you might need a coordinate measuring machine or thread gauges to really be sure. And don’t forget packaging, especially if your steel parts are traveling through humid regions. Proper rust protection, clear labeling, and separating batches can save you a lot of trouble down the line.
This guide is all about how to evaluate international suppliers with common sense. It covers their technical ability, how well they communicate, the evidence of quality they provide, logistics, and overall costs. Price is obviously important, but it shouldn’t hide potential issues like rework, delays, or inconsistent production. Of course, sometimes you’ll need to make compromises. Being aware of these things early on makes choosing the right supplier clearer, more measurable, and ultimately more reliable.
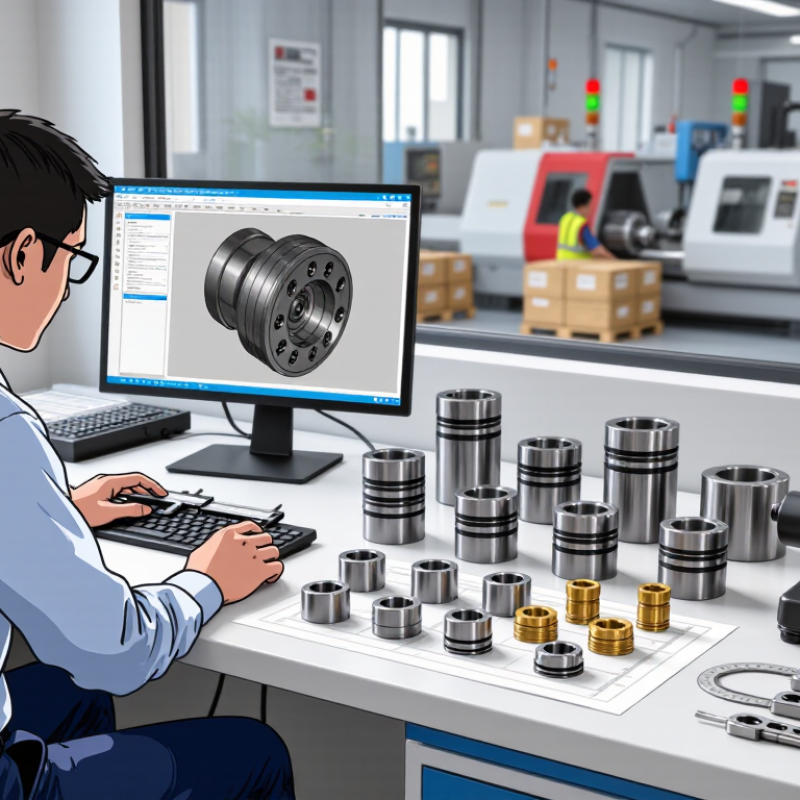
When sourcing Mm Turned Parts worldwide, quality begins with written, measurable requirements. A vague request for “precision components” invites different interpretations. State the material grade, heat treatment, hardness, and approved alternatives. Specify finished dimensions, critical tolerances, geometric limits, and datum references. Include thread standards, chamfer sizes, and allowable burr height. Small details matter. A 0.2 mm burr can damage an assembly during manual fitting.
Surface requirements need equal clarity. Define roughness values for functional surfaces, rather than every face by habit. Add limits for discoloration, tool marks, dents, and corrosion protection. A clear drawing should identify inspection points and testing methods. For critical dimensions, request calibrated gauges, coordinate measurement, or documented go/no-go checks. Ask for material certificates, inspection reports, and lot traceability. Samples should represent normal production, not a specially polished batch. That distinction is often missed.
Before approving a supplier, compare its capability with the actual specification. Review process controls, machine stability, operator training, and corrective-action records. Require a first-article sample and agree on acceptance criteria before mass production. Packaging also deserves a measurable standard: separated parts, sealed protection, labels, and count verification. In practice, suppliers may meet dimensions while missing cleanliness or thread damage. I have seen this overlooked. My own specification can improve too; sometimes I demand tight tolerances without confirming their assembly value. Record those decisions beside the drawing and inspection plan.
Regional comparison matters when sourcing turned parts. Asia remains the largest manufacturing base by industrial value added, according to UNIDO’s International Yearbook of Industrial Statistics 2024. East and Southeast Asia offer broad machining capacity, dense supplier networks, and competitive production costs. However, quality can vary between neighboring factories. A low quotation may hide weaker inspection controls, longer feedback cycles, or unstable material sourcing.
Central Europe often provides shorter delivery routes into European markets. It also benefits from strong engineering education and established automotive supply chains.
North America can suit urgent orders, complex prototypes, and closer technical communication. The World Bank’s Logistics Performance Index 2023 highlights major differences in customs efficiency, infrastructure, and shipment reliability across economies. These factors affect real landed cost more than the unit price alone. Distance still matters.
Tips: Compare regions using the same drawing, tolerance table, material certificate requirements, and sample quantity. Ask for capability evidence, not general promises. Review inspection records, thread gauges, surface-finish readings, and corrective-action history. I would also test a small pilot batch before signing a long contract. That step feels slower, but it exposes process variation early. Regional rankings are useful, yet they cannot replace a factory audit. Human judgment remains imperfect.
Sourcing Cnc Turned Parts worldwide requires more than comparing unit prices. I evaluate a supplier’s machines, inspection discipline, and response to defects. A modern turning cell should show current calibration records, tool-life controls, and stable process data. Ask for recent capability studies, not polished photographs. For critical diameters, Cpk results and gauge repeatability studies reveal far more than a general quality certificate.
The ISO Survey 2022 recorded over 1.26 million ISO 9001 certificates worldwide. Certification indicates a documented system, but it does not guarantee capable production. I still check material traceability, first-article inspection, nonconformance records, and corrective-action evidence. Can the supplier identify one rejected batch within minutes? Can operators explain the control plan without searching for a manager? Small details matter.
Deloitte’s 2023 Global Smart Manufacturing Survey reported that 86% of manufacturers expected smart manufacturing to become a primary competitiveness driver within five years. That expectation should influence supplier reviews. Digital inspection records, machine monitoring, and secure production dashboards can expose drift before parts reach assembly. Yet digital tools are not magic. I have seen impressive dashboards hiding weak sampling plans. Request a live process walk-through, compare measured data with drawings, and test how quickly the team reacts when a dimension moves toward its tolerance limit. Allow room for doubt. Supplier capability often looks different on paper.
Anonymous supplier-screening matrix for CNC turned parts
| Evaluation Dimension | Supplier A | Supplier B | Supplier C | Supplier D | Supplier E |
|---|---|---|---|---|---|
| Primary process | CNC Swiss turning | CNC fixed-head turning | CNC turning with secondary milling | Multi-spindle automatic turning | CNC turning and grinding |
| Typical material range | Stainless steel, brass, aluminum, titanium | Carbon steel, alloy steel, stainless steel, brass | Aluminum, copper alloys, engineering plastics | Carbon steel, stainless steel, brass | Hardened steel, stainless steel, nickel alloys |
| Published diameter capability | 3–32 mm bar diameter | 6–65 mm bar diameter | 8–50 mm bar diameter | 5–42 mm bar diameter | 10–80 mm bar diameter |
| Standard dimensional tolerance | ±0.01 mm on selected features | ±0.02 mm on selected features | ±0.015 mm on selected features | ±0.02 mm on selected features | ±0.01 mm on selected features |
| Surface-finish capability | As low as Ra 0.8 μm by turning | As low as Ra 1.6 μm by turning | As low as Ra 0.8 μm; polishing available | As low as Ra 1.6 μm by turning | As low as Ra 0.2 μm after grinding |
| Inspection equipment | CMM, optical comparator, micrometers, air gauges | CMM, height gauges, micrometers, thread gauges | CMM, vision system, roundness tester, pin gauges | Micrometers, calipers, thread gauges, hardness tester | CMM, roundness tester, surface roughness tester, hardness tester |
| Quality-management certification | ISO 9001 certified | ISO 9001 certified | ISO 9001 certified | Certification evidence required | ISO 9001 and ISO 13485 certified |
| Automotive quality system | Not indicated | IATF 16949 certified | Not indicated | Not indicated | Not indicated |
| Material traceability | Heat number and mill certificate retained | Heat number, lot record, and supplier certificate | Lot record retained; certificate available on request | Basic purchase-order traceability | Full heat, lot, process, and inspection traceability |
| First-article inspection | Available; dimensional report and material certificate | Available; PPAP documentation supported | Available; dimensional report and capability data | Available after order confirmation | Available; FAI, process records, and material certificates |
| Process-control methods | In-process inspection and documented control plan | Control plan, SPC, gauge calibration, final inspection | First-piece approval and in-process sampling | Operator inspection and final sampling | SPC, control plan, gauge R&R, final inspection |
| Secondary operations | Heat treatment, plating, passivation, laser marking | Heat treatment, zinc plating, black oxide, knurling | Anodizing, electroless nickel, polishing, assembly | Plating and heat treatment through approved subcontractors | Grinding, passivation, electropolishing, cleaning, assembly |
| Production suitability | Prototype to medium-volume production | Medium- to high-volume production | Prototype and low- to medium-volume production | High-volume standard parts | Precision low- to medium-volume production |
| Typical lead-time indication | 2–4 weeks after drawing approval | 3–6 weeks after drawing approval | 2–5 weeks after drawing approval | 3–5 weeks after drawing approval | 4–7 weeks after drawing approval |
| Recommended next action | Request capability study for critical diameters | Request IATF certificate and sample PPAP package | Verify subcontractor controls for surface treatment | Complete quality-system audit before approval | Confirm capacity, pricing, and production-slot availability |
Sourcing Steel Turned Parts worldwide requires more than comparing unit prices. Start with the material certificate, not the supplier’s promise. Request the exact grade, heat number, chemical composition, and mechanical properties. A portable positive material identification test can check alloy identity when documents look suspicious. Small errors matter. The wrong steel may pass visual inspection but fail during threading, heat, or repeated loading.
Tolerance verification should match the drawing and its function. Ask for a first-article inspection report, calibrated gauges, and measurement records from a coordinate measuring machine. For critical diameters, request capability data such as Cpk, not only a final inspection stamp. The 2023 ISO Survey recorded 1,265,216 ISO 9001 certificates worldwide, showing broad adoption of quality systems. Certification helps, but it does not replace process evidence. I have seen clean certificates beside poorly controlled batches. That contradiction deserves attention.
Production-process verification should follow the part through each operation. Confirm bar-stock storage, CNC turning parameters, tool-life controls, deburring, washing, coating, and packaging. Statistical process control can reveal gradual tool wear before shafts drift beyond tolerance. The American Society for Quality reports that poor quality can cost companies 15% to 20% of sales. The figure varies by industry, but the warning is practical. Ask for traceability from raw material to carton, including inspection dates and equipment calibration status. An occasional supplier visit, even by video, can expose mixed bins, damaged threads, or handwritten records. Remote audits save time, yet they can miss uncomfortable details.
For Small Turned Parts, a visual sample proves very little. Samples should prove more than appearance. Request three production-equivalent batches, not one hand-finished piece. Measure diameter, concentricity, thread fit, surface roughness, and burr control. Record every result against the latest drawing revision. Use calibrated micrometers, optical comparators, or CMM reports for tighter tolerances. Keep the raw data. ISO’s 2022 Survey reported more than 1.2 million ISO 9001 certificates worldwide. This shows broad quality-system adoption, but certification does not validate your specific part.
During inspection, check process consistency rather than one perfect component. Ask for first-article inspection reports before approving repeat production. An independent inspector should sample critical dimensions, material condition, plating thickness, and packaging. Define acceptable quality limits before shipment. The 2023 World Quality Report surveyed over 1,750 quality professionals and identified traceability as a continuing operational concern. Yet inspection plans can still miss problems. A supplier may measure the shaft correctly but overlook damaged threads after bulk handling. Do not accept a green tick without evidence.
Match every compliance document to the material and destination. Request mill certificates, RoHS and REACH declarations, conflict-minerals statements, and heat-treatment records when applicable. Check lot numbers, signatures, test methods, and document dates. A copied certificate is not traceability. Compare the material heat number with the production traveler and carton label. That step feels slow. It prevents expensive uncertainty. My own caution would be incomplete without reviewing revision control; an accurate report for an outdated drawing remains the wrong report.
Sourcing turned parts worldwide requires more than comparing unit prices. In supplier audits, I check machine capability, inspection records, material certificates, and process controls. A low quotation can hide tooling, packaging, customs, and rework costs. Calculate the landed cost before approving production. Request a sample batch, then measure critical diameters, threads, surface finish, and concentricity. Tolerances must match the drawing, not assumptions. Ask suppliers to explain their inspection frequency and reaction plan for defects.
Logistics can disrupt an otherwise reliable order. Confirm production lead time, transit time, export documents, and delivery responsibility in writing. Keep safety stock for parts supporting essential assemblies. Split volume between qualified suppliers when the risk justifies it. However, this can increase inspection work and reduce price leverage. I have seen “cheaper” routes become expensive after delays, urgent freight, and line stoppages. Weather, port congestion, currency movement, and material shortages also deserve review.
Tips: Compare total landed cost, not piece price. Use milestone inspections for larger orders. Reconfirm capacity before each release. Keep approved drawings and revision histories controlled. Review supplier performance quarterly, including defects, delays, communication, and corrective actions. No forecast is perfect. Build a practical backup plan, but avoid adding a second supplier without clear qualification evidence.
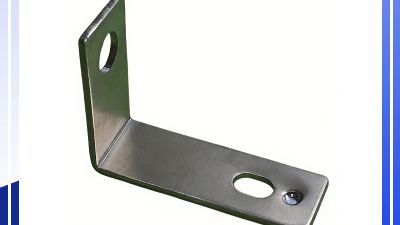
Custom metal sheet stamping parts from China can provide an effective balance of precision, durability, and cost efficiency for a wide range of industrial applications. Professional stamping services are suitable for producing brackets, enclosures, clips, panels, washers, and other formed components in materials such as stainless steel, aluminum, carbon steel, and copper. With advanced tooling, CNC machining, and carefully controlled production processes, each part can be manufactured according to specific drawings, dimensions, surface requirements, and performance needs.
A reliable supplier should offer more than competitive pricing. Experienced design and engineering specialists can review your concepts, optimize part structures, recommend suitable materials, and support rapid prototyping before mass production begins. Strict inspection procedures, including dimensional checks and surface-quality evaluation, help maintain consistent results across every batch. Clear communication, responsive customer service, and flexible order quantities also make the sourcing process more efficient for overseas customers.
With more than 12 years of manufacturing experience, our skilled team supports projects from initial design and sampling to final production and delivery. Whether you need a small prototype run or high-volume custom stamping, we provide dependable machining solutions and carefully managed production at factory-direct prices, helping customers obtain quality metal components with practical lead times and reliable supplier support.
State the material grade, heat treatment, hardness, dimensions, tolerances, datums, threads, chamfers, and burr limits. Small details matter.
A 0.2 mm burr can damage an assembly during manual fitting. Specify its maximum height and inspection method. This detail is easy to miss.
Give roughness values for functional surfaces. Also define limits for tool marks, dents, discoloration, and corrosion protection. Not every face needs identical roughness.
Request material certificates, inspection reports, lot traceability, and calibrated measurement records. Critical dimensions may need gauges or coordinate measurement. Records should match the production lot.
Require a first-article sample and an ordinary production batch. A specially polished sample can mislead approval decisions. That happens.
Match tolerances to actual assembly needs, not habit. Extremely tight limits may increase cost without improving performance. I sometimes demand more precision than necessary.
Compare landed cost, not piece price. Include tooling, packaging, customs, freight, rework, and possible delay costs. Cheap can become expensive.
Confirm production time, transit time, export documents, and delivery responsibility in writing. Keep safety stock for essential assemblies. Weather and port congestion can change plans.
Split volume when supply risk justifies additional inspection work. Qualify every supplier with clear evidence first. A second source is not automatically safer.
Review defects, delays, communication, capacity, and corrective actions quarterly. Control drawing revisions and inspection plans. No forecast is perfect.
Sourcing quality Turned Parts worldwide begins with clearly defining technical and performance requirements, including dimensions, tolerances, materials, surface finishes, quantities, and intended applications. Buyers should compare manufacturing regions based on machining expertise, production capacity, communication efficiency, lead times, and total cost rather than price alone. A reliable supplier should demonstrate suitable equipment, experienced personnel, consistent quality systems, and effective process controls.
Before placing an order, verify material certifications, machining methods, inspection procedures, and the supplier’s ability to maintain critical tolerances in regular production. Reviewing samples, inspection reports, compliance documents, and traceability records can reveal potential risks early. It is also important to assess packaging, shipping arrangements, customs responsibilities, payment terms, and contingency plans for delays or capacity changes. By combining technical evaluation with careful cost and supply-chain analysis, companies can establish a dependable international sourcing strategy and build a stable, long-term supply relationship.