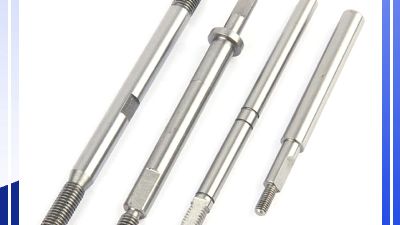
So, why should you consider Cnc Hardware Parts when it comes to manufacturing around the globe? Well, the landscape is changing fast, and the game is getting tougher. Buyers these days are expecting tighter tolerances, quicker turnarounds, and consistent quality from suppliers, no matter where they’re located. Luckily, Cnc Hardware Parts can live up to these demands with their precise, repeatable processes—like cutting, drilling, turning, and milling. Even better, a digital design can be transformed into a metal part with exact measurements, even when manufacturing happens across different countries.
The data backs this up, too. According to Fortune Business Insights, the global CNC machine market is booming and is expected to keep growing until at least 2032, driven by industries like aerospace, automotive, medical tech, and electronics. Plus, the International Federation of Robotics reported over half a million industrial robots installed worldwide in 2023—that's a huge jump toward automated, data-driven factories. But, let’s be real—numbers don’t tell the whole story. A machine on its own can’t fix poor material choices, unclear drawings, or weak inspection procedures.
Peter Zelinski, the Editor-in-Chief of Modern Machine Shop, hits the nail on the head when he says, “CNC machining rewards preparation, not merely machine access.” And that’s a really important point, especially when dealing with international suppliers. A trustworthy supplier should walk you through the details—like alloy types, tool paths, surface finishes, tolerance specs, and inspection reports—before any cutting actually happens. Having ISO 9001 certification, calibrated equipment, and documented first-article inspections definitely helps build trust and credibility.
Of course, choosing a supplier isn’t always straightforward. Different regions come with their own costs, skill levels, and risks of delays. A quote that seems cheap upfront might end up costing more in rework, customs holdups, or batch inconsistencies. That’s why experienced manufacturers don’t just look at the price—they consider the total value of the production. Cnc Hardware Parts are pretty powerful because they connect detailed engineering with consistent, global manufacturing. But, let’s keep it real—there’s no magic here. Achieving good results still relies on disciplined teams, honest communication, and thorough checks to make sure everything’s up to snuff.
What CNC Hardware Parts Are and How Subtractive Machining Works
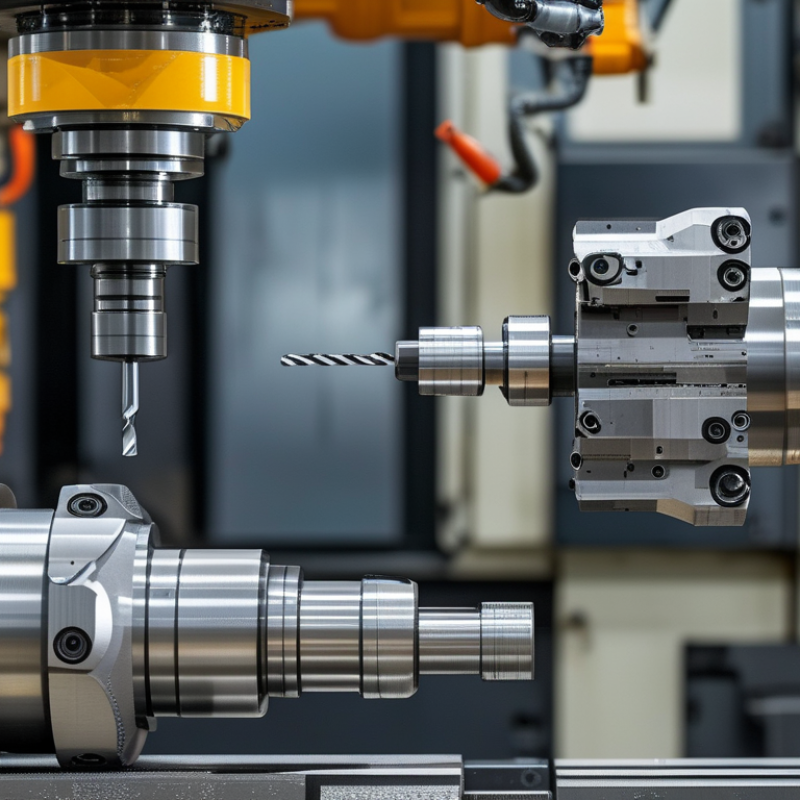
CNC hardware parts are components shaped by computer-controlled cutting equipment. They include brackets, shafts, housings, threaded fittings, and other Mechanical Hardware Parts. Unlike molded parts, these components begin as solid stock. The machine removes unwanted material until the required form remains.
Subtractive machining works through controlled removal. A cutting tool travels along programmed X, Y, and Z axes. It may drill a hole, mill a slot, or turn a cylindrical surface. Operators select cutting speed, feed rate, tool geometry, and coolant carefully. A small error can affect fit, surface finish, or assembly performance. I have found that checking the first finished piece often reveals issues that software simulations miss. Reality is less tidy.
Material choice also changes the process. Aluminum cuts quickly and produces clean edges. Stainless steel needs slower settings and stronger tooling. Engineering plastics require attention to heat and clamping pressure. During production, inspectors measure critical dimensions with calipers, micrometers, or coordinate equipment. They also review drawings, tolerances, and batch records. This discipline supports consistent supply across global manufacturing projects. Still, perfect repeatability should not be assumed. Tool wear, temperature changes, and operator judgment can influence results. A thoughtful manufacturer reviews these variables before scaling production.
Core CNC Processes: Milling, Turning, Drilling, and 5-Axis Production
In global manufacturing, Cnc Parts often begin with a carefully prepared digital drawing. Milling removes material with rotating cutters, creating slots, pockets, and flat mounting faces. In production practice, cutter choice affects edge quality and cycle time. Small details matter. A worn tool can leave visible burrs around a narrow pocket. Operators check tool wear, workholding, and coordinate accuracy before releasing a batch. This discipline supports repeatable results across different production sites.
Turning holds a round bar against a rotating spindle while a cutting tool shapes its diameter. It suits shafts, bushings, threads, and stepped components. Drilling creates accurate holes, but quality depends on alignment, coolant flow, and chip removal. A trial hole may look acceptable yet fail a later gauge check. That happens. Technicians compare first-piece measurements with the drawing and record deviations clearly. This evidence helps engineers adjust feeds or tooling before larger quantities run.
Five-axis machining moves the cutter and workpiece through several coordinated angles. It can reach curved surfaces and complex geometries with fewer setups. Fewer setups can reduce alignment errors, though programming becomes more demanding. Experienced engineers simulate toolpaths and check collision risks before cutting metal. Even then, perfection is not automatic. Material distortion, fixture pressure, or an overlooked radius can change the final result. Inspectors use calibrated instruments and clear inspection plans when reviewing each critical surface.
Why Choose CNC Hardware Parts for Global Manufacturing? - Core CNC Processes: Milling, Turning, Drilling, and 5-Axis Production
| CNC Process |
Primary Motion |
Typical Part Geometry |
Common Materials |
Typical Capability* |
Best-Fit Applications |
Global Manufacturing Benefit |
| Milling |
Rotating cutting tool removes material from a fixed or repositioned workpiece. |
Prismatic housings, brackets, pockets, slots, faces, and contoured surfaces. |
Aluminum alloys, steels, stainless steels, brass, bronze, titanium, and engineering plastics. |
Typical dimensional tolerance: approximately ±0.05 mm; tighter tolerances may require controlled conditions and secondary inspection. |
Machine frames, mounting plates, manifolds, tooling components, and precision hardware. |
Flexible production for prototypes and repeat batches with consistent CAD/CAM-based toolpaths. |
| Turning |
The workpiece rotates while a cutting tool moves along or across its axis. |
Cylindrical shafts, pins, bushings, threaded parts, cones, grooves, and stepped diameters. |
Steel, stainless steel, aluminum alloys, brass, bronze, titanium, and plastics. |
Typical dimensional tolerance: approximately ±0.02 to ±0.05 mm; achievable results depend on material, diameter, tooling, and inspection. |
Shafts, spacers, threaded adapters, rollers, axles, fittings, and rotating hardware. |
Efficient chip removal and repeatable production of rotational components with reduced setup complexity. |
| Drilling |
A rotating drill creates round holes along a controlled feed axis. |
Through-holes, blind holes, counterbores, countersinks, and tapped-hole preparation. |
Aluminum alloys, steels, stainless steels, brass, bronze, titanium, and engineering plastics. |
Hole size and position depend on drill type and subsequent operations; reaming or boring may be used for closer control. |
Fasteners, fluid passages, alignment features, electrical enclosures, and assembly interfaces. |
Standardized hole-making supports interchangeable assemblies and simplifies downstream installation. |
| 5-Axis Production |
Three linear axes plus two rotary axes position the cutting tool or workpiece from multiple angles. |
Complex contours, impeller-like forms, angled faces, deep cavities, and multi-sided components. |
Aluminum alloys, steels, stainless steels, titanium, nickel-based alloys, and engineering plastics. |
Typical dimensional tolerance: approximately ±0.02 to ±0.05 mm under suitable process control; complex surfaces require verification. |
Aerospace-style structures, medical components, molds, compact housings, and complex precision hardware. |
Fewer setups reduce cumulative alignment errors, handling time, and the need for custom fixtures. |
Technical note:
The capability ranges shown are typical planning values, not guaranteed specifications. Final results depend on machine condition, workpiece size, material, tooling, programming, fixturing, thermal stability, surface-finish requirements, and inspection method.
Material Flexibility
Supports widely used metals and engineering plastics without changing the fundamental digital production workflow.
Repeatability
CAD/CAM programming, documented inspection, and controlled setups help maintain consistent part geometry across production batches.
Scalable Output
Suitable for prototypes, low-volume production, and repeat manufacturing when specifications and quality criteria are clearly defined.
How ±0.01 mm Tolerances and Ra 1.6 μm Surface Finishes Add Value
Why Choose CNC Hardware Parts for Global Manufacturing?
For global manufacturing, ±0.01 mm tolerance equals only 10 micrometres of dimensional variation. That precision supports repeatable fits across suppliers, production lines, and continents. It can reduce adjustment work when shafts, housings, brackets, and fasteners meet during assembly. On a shop floor, a slight mismatch can create visible wobble, uneven loading, or rejected batches. Precision is valuable. It is not magic.
A Ra 1.6 μm surface finish creates a smoother contact surface than standard rough machining. Fewer peaks can support lower friction, more consistent sealing, and easier cleaning. ISO 21920-2 provides a recognized framework for measuring surface texture, helping buyers compare inspection results reliably. The World Economic Forum’s 2023 Global Lighthouse Network report recorded productivity improvements of up to 50% at advanced manufacturing sites. That figure is not guaranteed for every CNC project, but it shows the commercial value of controlled processes.
The real gain comes from linking tolerance, finish, material, and inspection records. A part may meet ±0.01 mm yet fail because its surface finish is inconsistent near a bore. This is where technical review matters. Buyers should request dimensional reports, calibrated measurement methods, and sample approval before volume production. Even experienced teams sometimes specify tighter tolerances than necessary. That choice can increase machining time and cost without improving performance.
Material Selection: 6061 Aluminum, 304 Stainless Steel, and Titanium
Why Choose CNC Hardware Parts for Global Manufacturing?
Material selection shapes machining cost, part life, and supply stability. For many CNC hardware parts, 6061 aluminum offers a practical starting point. Its density is about 2.70 g/cm³, far below 304 stainless steel at roughly 8.00 g/cm³. That difference matters when assemblies move by air or require repeated handling. The International Aluminium Institute reported approximately 70.6 million tonnes of primary aluminum production in 2023, supporting broad global availability. 6061 also machines cleanly, but thin walls can distort under clamping. I have seen designers overlook that detail.
304 stainless steel suits brackets, housings, and fasteners exposed to moisture. Its chromium content supports passive corrosion resistance, while its higher density adds useful rigidity. World Stainless reported about 58.4 million tonnes of crude stainless steel production in 2023. That scale can support consistent sourcing across regions. Yet 304 creates more cutting heat and work-hardening. Slower feeds alone may not solve it. Sharp tooling, stable coolant delivery, and controlled clamping remain important.
Titanium earns consideration when strength-to-weight performance dominates. Its density is approximately 4.51 g/cm³, with strong corrosion resistance in demanding environments. USGS Mineral Commodity Summaries 2025 identifies titanium mineral concentrates as a major global industrial material stream, though refined supply remains more specialized than aluminum or stainless steel. Titanium can generate heat at the cutting edge. Tool wear becomes expensive quickly. That makes conservative machining trials and realistic tolerance reviews essential. Sometimes, the “best” material is simply the one the supply chain can repeat.
Material Selection for CNC Hardware Parts
6061-T6 aluminum offers the lowest density and high thermal conductivity, making it suitable for lightweight components. 304 stainless steel provides strong corrosion resistance and moderate tensile strength. Ti-6Al-4V titanium delivers the highest strength-to-weight ratio, but its low thermal conductivity can increase machining heat.
Quality Control Through ISO 9001, AS9100, GD&T, and CMM Inspection
Global manufacturing needs repeatable evidence, not attractive promises. ISO’s 2022 Survey recorded more than 1.26 million ISO 9001 certificates worldwide. That scale shows why controlled processes matter. For Cnc Car Parts, inspection begins before cutting. Engineers review material certificates, revision levels, tolerances, and approved production methods. ISO 9001 supports documented quality systems, while AS9100 adds stronger controls for aerospace risks, traceability, and configuration changes.
GD&T converts design intent into measurable requirements. A flatness callout, true position tolerance, or datum reference tells inspectors what matters. CMM inspection then captures actual geometry from machined surfaces. It can verify hole locations within microns, depending on equipment, calibration, and setup.
The result is more useful than a simple pass-or-fail note. However, a clean CMM report can still hide a poor datum strategy. Certificates do not guarantee perfect parts.
Tips: Define datums with the manufacturing sequence in mind. Request ballooned drawings, material records, first-article results, and calibration status. Ask how temperature is controlled during CMM measurement. Even small thermal changes can affect aluminum dimensions. Review capability data for critical features, not only final inspection results. That habit exposes process drift earlier. Mistakes still happen. The best suppliers make them visible, traceable, and correctable.
Global Sourcing Economics: Batch Size, Cycle Time, and Lead-Time Data
Why Choose CNC Hardware Parts for Global Manufacturing?
Batch size changes the economics of CNC hardware parts. A 50-piece order may carry the same programming and fixture cost as a 500-piece order. For example, a ten-minute setup adds one minute per part to a ten-piece batch, but only six seconds to a 100-piece batch. Material utilization matters too. Smaller blanks can reduce waste, while standard stock may lower purchasing costs. The best volume is rarely the cheapest unit price alone.
Cycle time must include more than cutting. Setup, tool changes, deburring, inspection, and packing all affect the delivery promise. A two-minute machining cycle can become twelve minutes after handling and quality checks. The 2024 Annual Industry Report from the Material Handling Institute found that 83% of supply-chain professionals expect technology to create competitive advantage. Digital quoting and production tracking can expose these hidden minutes. They cannot remove every delay.
Lead time also depends on transport lanes and customs clearance. The World Bank’s 2023 Logistics Performance Index reported that international shipments spend about 44 days moving between export and import country borders. CNC production may take only five days. Ocean freight can dominate the schedule. Air freight reduces transit time, but raises landed cost and emissions. I would not treat any quoted lead time as universal. A realistic sourcing model should compare batch size, cycle time, inspection capacity, safety stock, and route reliability. Some calculations will still be wrong. That is normal.
How CNC Parts Support Multi-Industry Supply Chains and ISO Standards
Global manufacturing depends on parts that fit reliably across different factories, machines, and production schedules. CNC machining supports this need through repeatable cutting, controlled tooling, and measurable tolerances. Cnc Cut Parts can serve medical equipment, automation systems, transport hardware, and industrial machinery. The application changes, but the quality questions remain similar.
A strong supplier connects each component to a clear drawing, approved material, and inspection record. Operators check hole diameter, surface finish, thread accuracy, and edge condition. Digital inspection reports can help teams compare samples across locations. This makes multi-industry supply chains easier to coordinate. Small details matter. A 0.05 mm error may stop an assembly line or create costly rework.
ISO 9001 supports consistent processes, documented controls, corrective actions, and customer-focused quality management. It does not make every part perfect. That distinction deserves attention. Good manufacturers still review first articles, monitor tool wear, and investigate unexpected variation. Packaging also matters when parts travel through several warehouses. Clean separation, labels, and moisture protection reduce confusion and damage. In practice, communication can fail before machining does. A revised drawing, unclear tolerance, or missing material certificate may create delays. Reliable CNC production therefore combines technical skill with disciplined records, honest inspection, and the willingness to question assumptions.
Custom CNC Precision Machined Shafts: Design, Manufacturing, and Application Guide
Custom CNC precision machined shafts are essential components in motors, automation systems, pumps, medical equipment, and industrial machinery. Their performance depends on accurate dimensions, reliable material selection, balanced geometry, and a surface finish suited to the operating environment. A professional manufacturer can produce shafts from stainless steel, carbon steel, aluminum, brass, and other engineering materials, with options such as keyways, threads, grooves, splines, and stepped profiles. Detailed drawings, 3D models, tolerances, load requirements, and application conditions help engineers develop an efficient and dependable design.
During manufacturing, CNC turning, milling, grinding, and inspection processes are carefully coordinated to achieve consistent precision. Critical features can be verified with advanced measuring equipment, while strict quality control helps ensure dimensional stability from prototypes to large production runs. Protective treatments, including polishing, plating, heat treatment, or corrosion-resistant finishing, may also be selected according to the shaft’s working environment and service life requirements.
Purchasing directly from a China-based factory can provide competitive factory pricing, faster communication, and greater flexibility for customized orders. Buyers can request prototype samples before mass production, discuss material and structural changes with experienced technical staff, and receive support throughout the design and manufacturing process. This direct approach is suitable for standard replacement shafts as well as fully customized components requiring specific tolerances, finishes, packaging, and delivery schedules.
FAQS
It allows only 10 micrometres of dimensional variation from the specified measurement. This can support repeatable fits between shafts, housings, brackets, and fasteners. Precision is not magic.
Consistent dimensions can reduce adjustment work across suppliers and production lines. A small mismatch may cause wobble, uneven loading, or rejected batches. Fit matters.
It creates a smoother surface than standard rough machining. Fewer surface peaks can support lower friction, steadier sealing, and easier cleaning. Results depend on the application.
Yes. A part may meet ±0.01 mm but show inconsistent roughness near a bore. The finish, material, geometry, and inspection records must agree. One number is insufficient.
Request dimensional reports, material certificates, revision details, and sample approval. Ballooned drawings can clarify which features require inspection. Ask for calibration status, too.
Documented quality systems help control materials, revisions, production methods, and inspection records. Aerospace-focused systems add stronger traceability and configuration controls. Certificates help, but they are not proof of perfection.
GD&T converts design intent into measurable requirements. Flatness, true position, and datum references show inspectors what matters. Poor datums still create confusion.
A coordinate measuring machine can verify hole locations and other geometry within microns. Its results provide more detail than a simple pass-or-fail statement. Setup matters greatly.
Yes. Small temperature changes can alter aluminum dimensions during measurement. Controlled conditions and calibrated equipment improve confidence in CMM results. Thermal effects are easy to overlook.
No. Excessively tight tolerances can increase machining time and cost without improving performance. Define critical features carefully and review process capability. Teams sometimes over-specify.
Conclusion
Cnc Hardware Parts are precision-manufactured components produced through subtractive machining, where material is removed from a solid block to achieve exact dimensions and functional surfaces. Core processes include milling, turning, drilling, and advanced 5-axis production, supporting complex geometries and efficient repeatability. Tight tolerances of ±0.01 mm and surface finishes as fine as Ra 1.6 μm can improve assembly accuracy, durability, and product performance. Common material options such as 6061 aluminum, 304 stainless steel, and titanium allow manufacturers to balance weight, strength, corrosion resistance, and application requirements.
For global manufacturing, quality control is supported by ISO 9001, AS9100, GD&T practices, and coordinate measuring machine inspection. Batch size, machining cycle time, and lead-time planning also influence sourcing economics and delivery reliability. By integrating standardized inspection, flexible production, and traceable processes, CNC parts can support supply chains across aerospace, automotive, medical, electronics, and industrial equipment sectors while aligning with international quality and manufacturing standards.