



Quick read
- 5-axis CNC machining collapses multi-operation setups into a single fixtured cycle; 3-axis machining requires the part to be re-fixtured between operations, with the corresponding tolerance and traceability overhead.
- Aerospace programmes (AS9100D / NADCAP) and automotive programmes (IATF 16949 / PPAP) both demand process traceability - the difference is which document carries the burden and how granular the batch record has to be.
- 5-axis machining carries higher capital cost and operator-skill cost; 3-axis machining is the lower-capex default on commodity geometries and short production runs.
- A 5-axis machine on a properly designed part removes 30 to 60 percent of cycle time vs 3-axis; the savings only land on parts where the geometry actually requires 5-axis access.
- PPAP (Production Part Approval Process) on automotive programmes is the per-batch documentation discipline; aerospace AS9102 first-article inspection is the analogous first-article document.
- Material certification (mill cert, heat-treatment cert, surface-treatment cert) is a separate document stream that has to travel with the part regardless of the machining axis count.
- The right axis count is the lowest axis count that hits the geometry and the tolerance, not the highest axis count the part-programmer has access to.
Why the axis count is a tooling decision, not a marketing decision
The 5-axis vs 3-axis question on an aerospace or automotive CNC programme is a tooling decision, not a marketing decision. The right axis count is the lowest count that hits the geometry, the tolerance, and the certification burden without forcing re-fixturing on the shop floor. A 5-axis machine on a part that does not need 5-axis access burns cycle time and operator-skill premium for no geometric return; a 3-axis machine on a part that does need 5-axis access forces re-fixturing that compounds the tolerance error and breaks the per-batch traceability document. The buyer has to read the part print and the certification document before selecting the axis count, not the other way around.
Ningbo FRIMA Industry runs both 5-axis and 3-axis CNC machining on the Ningbo campus for aerospace precision machining for aerospace and aviation applications and automotive IATF 16949 certified automotive CNC machining programmes. The axis-count selection on each programme is driven by the part geometry, the tolerance class, the certification document set the buyer requires, and the per-batch volume - the same programme often runs both axis counts across different part numbers, with the 5-axis on the geometrically complex hero parts and the 3-axis on the commodity long-tail parts. The Ningbo engineering team publishes the axis-count selection logic on the CNC machining services with PPAP documentation service page so that the buyer's engineering team can validate the selection before the production PO is signed.
The mistake most buyers make on the axis-count question is treating it as a price signal ("5-axis costs more per hour, so let me default to 3-axis") or a capability signal ("the factory has 5-axis machines, so let me put everything on them"). Both signals lead to programmes that miss the per-part cost target or miss the per-batch certification requirement. The right signal is geometric: the part either needs 5-axis access or it does not, and the cost and certification impact flows from the geometry, not the marketing line.
What 5-axis actually buys: when the geometry forces it and when it doesn't
A 5-axis CNC machine adds two rotational axes (A and B, or B and C, depending on the machine configuration) to the three linear axes (X, Y, Z) of a 3-axis machine. The two rotational axes let the cutting tool reach the part from five sides in a single fixtured cycle; a 3-axis machine reaches the part from three sides and requires re-fixturing for the fourth and fifth sides. The geometric benefit is concentrated on parts where the undercuts, the compound angles, or the multi-face features cannot be reached with a 3-axis toolpath in a single setup.
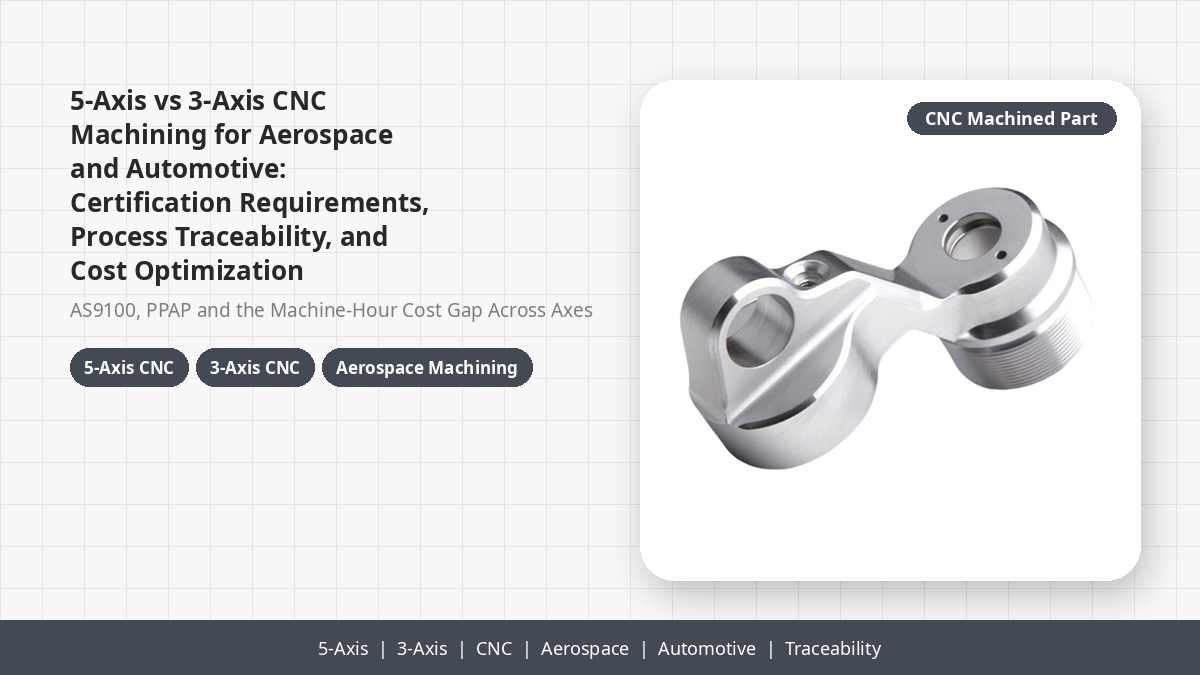
Three part classes force 5-axis. The first is parts with deep pockets and undercuts where the tool has to approach the feature at an angle that a 3-axis toolpath cannot reach without colliding with the part wall. The second is parts with compound-angled features - aerospace brackets with multiple mounting faces at non-orthogonal angles, for example - where the geometry demands that the tool access several faces without re-fixturing. The third is parts with high-aspect-ratio features where the tool has to enter the cut from an angle that a 3-axis approach cannot clear without deflection. On these three classes, the 5-axis geometry benefit translates directly into tolerance and surface-finish gains because the re-fixturing error that a 3-axis machine would introduce is eliminated.
Two part classes do not force 5-axis. The first is flat or prismatic parts - brackets, plates, blocks, simple housings - where a 3-axis toolpath can reach every feature in a single setup. The second is turned parts - cylindrical or axisymmetric parts - where a lathe (which is fundamentally a 2-axis machine plus a C-axis) is the right tool, not a 3-axis or 5-axis machining centre. Putting these part classes on a 5-axis machine burns cycle time without geometric return.
The cycle-time savings on parts that do force 5-axis are real but uneven. A properly designed part on a 5-axis machine removes 30 to 60 percent of cycle time vs the same part on a 3-axis machine with multiple setups; the savings come from the elimination of the setup time, the elimination of the re-fixturing error, and the elimination of the secondary-op tooling changes. The savings are largest on parts with three or more complex features that would otherwise require three or more setups on a 3-axis machine; the savings are smaller on parts with only one or two complex features that would require only two setups on a 3-axis machine.
The aerospace certification axis: AS9100D, NADCAP, and AS9102 first-article
Aerospace CNC machining is governed by three certification documents that interact with the axis count differently than the automotive documents do. AS9100D is the quality-management-system standard, NADCAP is the special-process accreditation (heat treatment, surface treatment, welding, non-destructive testing), and AS9102 is the first-article inspection document. Each one has a per-batch burden the supplier has to carry, and each one drives a per-batch cost that lands on the part regardless of the axis count.
AS9100D certification means the supplier's quality-management system has been audited to the AS9100D standard by an accredited certification body. The certification is a prerequisite for any aerospace CNC machining programme - without AS9100D, the supplier cannot bid on aerospace work. The AS9100D audit covers document control, configuration management, design and development, production, and corrective action; the axis count of the machine tools is not in the AS9100D scope, but the calibration of the machine tools is, and the calibration record has to travel with every part that ships. Ningbo FRIMA Industry holds the AS9100D certification for the Ningbo campus; the certificate number and the audit cycle are available on the Ningbo engineering team's audit response. The SAE aerospace standards portal publishes the AS9100D specification that the certification body audits against; the FAA and the European Union Aviation Safety Agency (EASA) recognise AS9100D certification as the baseline supplier qualification for FAA-PMA and EASA-Part 21 supplier approval.
NADCAP accreditation covers the special processes that the aerospace CNC programme depends on but the AS9100D system does not cover directly. Heat treatment (e.g. aluminium solution treatment and aging, steel hardening and tempering), surface treatment (e.g. anodising, chem-film, passivation, dry-film lubrication), welding, and non-destructive testing (e.g. fluorescent penetrant inspection, ultrasonic inspection) are NADCAP-scoped. The accreditation is per-process and per-supplier; a NADCAP-accredited heat-treatment supplier has to be used for every aerospace part that requires heat treatment, and the heat-treatment certificate has to travel with the part. The Ningbo campus maintains NADCAP-accredited heat-treatment and surface-treatment partners in the Ningbo industrial zone, and the partner certificate numbers are available on the Ningbo engineering team's audit response.
AS9102 first-article inspection is the per-part-num document that captures the first part produced against a new part number against the design record. The AS9102 document includes a feature-by-feature measurement report, a material-certificate reference, a special-process approval reference, and the design-engineer's signed-off approval. The AS9102 inspection is required before any production lot can ship a part under an aerospace programme; the AS9102 document has to be on file with the buyer's engineering team before the first production lot ships. The AS9102 cost lands on the first article of each part number regardless of axis count, but the AS9102 cycle time is longer on 5-axis parts because the geometric-feature count is higher and the measurement report is more detailed.
The aerospace certification axis drives a specific axis-count selection rule: the 5-axis machine is justified on parts where the geometric complexity forces the AS9102 measurement report to capture features that a 3-axis toolpath cannot produce. On parts that a 3-axis machine can produce to the same tolerance and the same surface finish, the 5-axis machine is a cost burden without a certification benefit, and the 3-axis machine is the right selection.
The automotive certification axis: IATF 16949 and PPAP
Automotive CNC machining is governed by IATF 16949 (the quality-management-system standard that replaced ISO/TS 16949 in 2016) and by PPAP (the Production Part Approval Process documented in AIAG's PPAP manual). IATF 16949 covers the supplier's quality-management system; PPAP covers the per-part approval document that the supplier has to produce before any production lot ships a part.
IATF 16949 certification means the supplier's quality-management system has been audited to the IATF 16949 standard by an accredited certification body. The certification is a prerequisite for any automotive CNC machining programme. The IATF 16949 audit covers process approach, risk management, configuration management, and production part approval; the axis count of the machine tools is not in the IATF 16949 scope, but the process capability indices (Cpk, Ppk) for each part number are, and the process-capability study has to be on file before any production lot ships. Ningbo FRIMA Industry holds the IATF 16949 certification for the Ningbo campus; the IATF 16949 certified automotive CNC machining service page references the certificate number and the audit cycle. The AIAG PPAP reference manual is the industry-side reference for the PPAP submission package structure that the IATF 16949-certified supplier is required to produce; the manual is published by the Automotive Industry Action Group and is the same reference every Tier 1 and Tier 2 automotive supplier in the IATF 16949 supply chain uses.
PPAP is the per-part-num document that captures the production part approval. The PPAP submission package includes the design record, the material certificate, the process flow diagram, the process failure mode and effects analysis (PFMEA), the control plan, the dimensional measurement report, the material test report, the initial process studies (Cpk, Ppk), and the customer-specific requirements. The PPAP level (1 through 5) is set by the customer; the default is PPAP Level 3 (the full submission package) for safety-related and key-feature parts, with lower levels for non-critical parts. The PPAP cost lands on the first article of each part number regardless of axis count, but the PPAP cycle time is longer on 5-axis parts because the feature count and the process-capability study are more detailed.
The CNC machining services with PPAP documentation service page publishes the Ningbo PPAP submission package structure and the per-PPAP-level cost band. The page makes clear that the PPAP cost is amortised across the production volume for high-volume parts, and is a one-time line on low-volume parts.
Process traceability and cost optimisation across 5-axis and 3-axis
Process traceability is the document chain that travels with every part from raw material to finished goods. The traceability document chain has to capture the machine that produced the part, the operator that ran the machine, the tooling that was used, the inspection that was performed, and the material and special-process certificates that apply. The traceability document is what an aerospace or automotive buyer audits when a part fails in the field; the document is what tells the buyer whether the failure was a material defect, a process defect, or a design defect.
On a 3-axis part, the traceability document is simpler because the machine is one machine, the operator is one operator, the tooling is a small tool list, and the inspection is a smaller measurement report. On a 5-axis part, the traceability document is more detailed because the machine has more axes to calibrate, the toolpath is more complex, the tool list is longer, and the inspection report has more features to measure. The 5-axis traceability document carries more pages and more data points per part, but the document is the same structure - the supplier's QMS template applies to both axis counts. The traceability is not achieved by the axis count; the traceability is achieved by the supplier's quality-management system. A supplier with an AS9100D or IATF 16949-certified QMS produces traceable parts on both 3-axis and 5-axis machines; a supplier without the certified QMS produces untraceable parts on both. The axis count is a separate decision from the QMS certification, and the buyer's audit should validate both.
The cost optimisation rule for the axis-count selection is: the right axis count is the lowest count that hits the geometric tolerance and the surface-finish target, with the certification document set as a hard constraint. The 5-axis cost-benefit is asymmetric. On parts that force 5-axis geometry, the 5-axis machine saves cycle time, eliminates re-fixturing, and improves the tolerance and the surface finish. The savings are large enough that the higher per-hour machine rate is amortised across the cycle-time reduction; the savings land in the 30 to 60 percent cycle-time-reduction range vs the equivalent 3-axis multi-setup program. On parts that do not force 5-axis geometry, the 5-axis machine burns cycle time without geometric return; the higher per-hour machine rate is a pure cost burden.
The cost crossover is the part-programming and fixturing overhead. A 3-axis part program is simpler and the fixturing is a standard vise or a fixture plate. A 5-axis part program requires a CAM programmer who is trained on the 5-axis toolpath, and the fixturing is a custom fixture that orients the part in the 5-axis workspace. The programming and fixturing overhead is amortised across the production volume; a 5-axis part with low volume carries a high per-unit amortisation of the programming and fixturing cost, while a 5-axis part with high volume amortises the overhead across the lot. A buyer who defaults to 5-axis pays a cost premium without geometric return on the parts that do not need it. A buyer who defaults to 3-axis pays a re-fixturing penalty on the parts that do need 5-axis. The right default is the case-by-case axis-count selection driven by the part geometry and the certification requirement, not by the buyer's general preference.
How to read the Ningbo FRIMA Industry quote, and how to choose the right axis count on a new part number
A Ningbo FRIMA Industry quote for an aerospace CNC programme names the AS9100D certificate number, the NADCAP-accredited heat-treatment partner and certificate number, the AS9102 first-article cost, the per-axis machine rate (3-axis, 4-axis, 5-axis), the CAM programming cost for the 5-axis part if applicable, the custom-fixture cost if applicable, the per-unit cost at the production volume, and the certification document set that ships with the first article and with each subsequent lot.
A Ningbo FRIMA Industry quote for an automotive CNC programme names the IATF 16949 certificate number, the PPAP submission level and cost, the per-axis machine rate, the CAM programming cost for the 5-axis part if applicable, the custom-fixture cost if applicable, the per-unit cost at the production volume, and the PPAP submission package structure.
A quote that names the per-unit cost without the certification document set is a quote that has not priced the certification burden; the buyer is going to see the certification cost as an add-on charge later in the negotiation. A quote that names the per-axis machine rate without the CAM programming and custom-fixture cost is a quote that has not priced the 5-axis overhead; the buyer is going to see the overhead cost as an add-on charge on the first production run. The Ningbo FRIMA engineering team publishes the quote template on the precision machining for aerospace and aviation applications service page so that the buyer's procurement team can validate the line items before the production PO is signed.
The right axis count on a new part number is a four-step decision. Step one is the geometry analysis: does the part have deep pockets with undercuts, compound-angled features, or high-aspect-ratio features that a 3-axis toolpath cannot reach in a single setup? If yes, 5-axis is geometrically justified. If no, 3-axis is the right default. Step two is the tolerance analysis: does the part have a tolerance stack-up across multiple faces that a re-fixturing error would push out of spec? If yes, 5-axis is justified because re-fixturing on a 3-axis machine would compound the tolerance error. If no, 3-axis is the right default.
Step three is the certification analysis: does the certification document set (AS9102 for aerospace, PPAP for automotive) require a feature-by-feature measurement report that is more detailed on a 5-axis part? If yes, the 5-axis certification cost is higher but the 5-axis geometric accuracy justifies the certification cost. If no, the certification cost is similar on both axis counts and the geometric analysis controls the decision. Step four is the volume analysis: does the part's production volume justify the CAM programming and custom-fixturing overhead of a 5-axis program? If yes, 5-axis is the right selection. If no, the 5-axis overhead is a per-unit cost burden and the buyer should consider splitting the volume across a 3-axis commodity run for the long tail.
The Ningbo FRIMA engineering team runs the four-step decision with every new part number and documents the axis-count selection in the production PO; the documentation is the buyer's audit record for the axis-count selection.
Procurement signals: how to tell a credible Ningbo FRIMA Industry quote from a generic quote
A credible Ningbo FRIMA Industry quote for an aerospace CNC programme comes with the AS9100D certificate number, the NADCAP partner certificate number, the AS9102 first-article cost, the per-axis machine rate, the CAM programming cost for the 5-axis part if applicable, the custom-fixture cost if applicable, the per-unit cost at the production volume, and the certification document set. The supplier should be able to produce all of these without prompting; a supplier who quotes AS9100D without a certificate number, or NADCAP without a partner certificate number, is quoting the certification name without the certification substance.
A credible Ningbo FRIMA Industry quote for an automotive CNC programme comes with the IATF 16949 certificate number, the PPAP submission level and cost, the per-axis machine rate, the CAM programming cost for the 5-axis part if applicable, the custom-fixture cost if applicable, the per-unit cost at the production volume, and the PPAP submission package structure. A supplier who quotes IATF 16949 without a certificate number, or PPAP without a submission package structure, is quoting the certification name without the certification substance.
FAQ
Q1: When does 5-axis CNC machining save money vs 3-axis on an aerospace or automotive programme?
A1: 5-axis saves money when the part geometry forces 5-axis access - deep pockets with undercuts, compound-angled features, high-aspect-ratio features - and the cycle-time reduction across multiple setups amortises the higher per-hour machine rate. On parts that do not force 5-axis geometry, 5-axis is a pure cost burden. The savings on parts that do force 5-axis land in the 30 to 60 percent cycle-time-reduction range vs the equivalent 3-axis multi-setup program.
Q2: What is the difference between AS9100D certification and NADCAP accreditation on an aerospace CNC programme?
A2: AS9100D is the quality-management-system standard that the supplier has to be certified to; the certification covers document control, configuration management, production, and corrective action. NADCAP is the special-process accreditation that covers heat treatment, surface treatment, welding, and non-destructive testing; the accreditation is per-process and per-supplier, and the supplier has to use a NADCAP-accredited partner for every special process on the aerospace programme. Both are required for a credible aerospace CNC programme; neither is sufficient on its own.
Q3: What is the difference between PPAP and AS9102 first-article inspection?
A3: PPAP (Production Part Approval Process) is the automotive per-part approval document defined in the AIAG PPAP manual; the submission package includes the design record, the material certificate, the process flow, the PFMEA, the control plan, the dimensional measurement report, and the process-capability studies. AS9102 is the aerospace first-article inspection document; the AS9102 package is similar in structure but is filed against the AS9100D quality-management system. Both are required before any production lot ships; both land on the first article of each new part number.
Q4: How long does AS9102 first-article inspection take on a 5-axis aerospace part?
A4: AS9102 first-article inspection on a 5-axis aerospace part typically takes 2 to 4 weeks from the first sample production to the signed-off AS9102 document, depending on the geometric feature count and the number of measurement iterations required. The 3-axis equivalent on the same part typically takes 1 to 3 weeks because the measurement report is less detailed. The AS9102 cycle time is on the supplier's critical path and has to be planned into the production PO lead time.
Q5: What is the difference between AS9100D and AS9100 Rev C?
A5: AS9100D is the current revision of the aerospace quality-management-system standard, published in 2016. AS9100 Rev C is the previous revision, published in 2009. AS9100D adds risk-management requirements and configuration-management requirements that are not in AS9100 Rev C; a supplier with AS9100 Rev C certification has to transition to AS9100D for new aerospace programmes. The Ningbo FRIMA Industry certificate is on AS9100D; the certificate number and audit cycle are available on request.